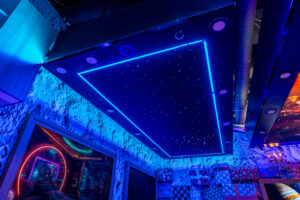
Architectural Ceiling Lighting in Canada: Integrated Systems for Architects and Interior Designers
For architects and interior designers, lighting is no longer a fixture selected at the end of the project. It is part of the architecture itself. The ceiling plane now has to coordinate lighting, acoustics, HVAC, sprinklers, sensors, speakers, access panels, drywall transitions, tile systems, and building controls into one clean visual language.
At Space Ceiling, we work with architects, designers, contractors, and consultants across Canada to integrate architectural lighting into stretch ceilings, acoustic ceilings, drywall details, tile ceilings, suspended systems, domes, printed ceilings, and custom feature forms.
The goal is simple: create ceilings that perform technically while delivering strong architectural impact.
Modern ceiling design is not only about covering the structure above. It is about controlling light, sound, atmosphere, brand identity, and user experience.
Designing With Light, Not Around Fixtures
In a strong architectural concept, lighting should not feel added after the reflected ceiling plan is finished. It should be coordinated during design development so that every luminous line, reveal, cove, backlit panel, dome, and transition becomes part of the architecture.
Integrated ceiling lighting allows designers to reduce visual clutter while improving spatial hierarchy, wayfinding, comfort, and material perception.
Common integrated lighting strategies include:
- Backlit stretch ceilings
- Linear recessed LED channels
- Perimeter cove lighting
- Floating ceiling islands
- Illuminated domes
- Printed sky ceilings
- Acoustic light ceilings
- RGBW and RGB+CCT feature lighting
- DMX-controlled architectural scenes
- Tunable white circadian lighting
Custom Ceiling Shapes, Domes, Prints, and Architectural Forms
Stretch ceiling systems allow designers to move beyond flat ceiling planes. The ceiling can become a sculptural surface, a luminous volume, a printed visual feature, or a fully integrated brand experience.
Possible ceiling shapes include:
- Flat backlit panels
- Round ceiling features
- Oval ceiling features
- Floating islands
- Curved ceiling planes
- Barrel vaults
- Wave ceilings
- Arched forms
- Domes
- Multi-level ceiling features
- Geometric recessed forms
- Organic custom shapes
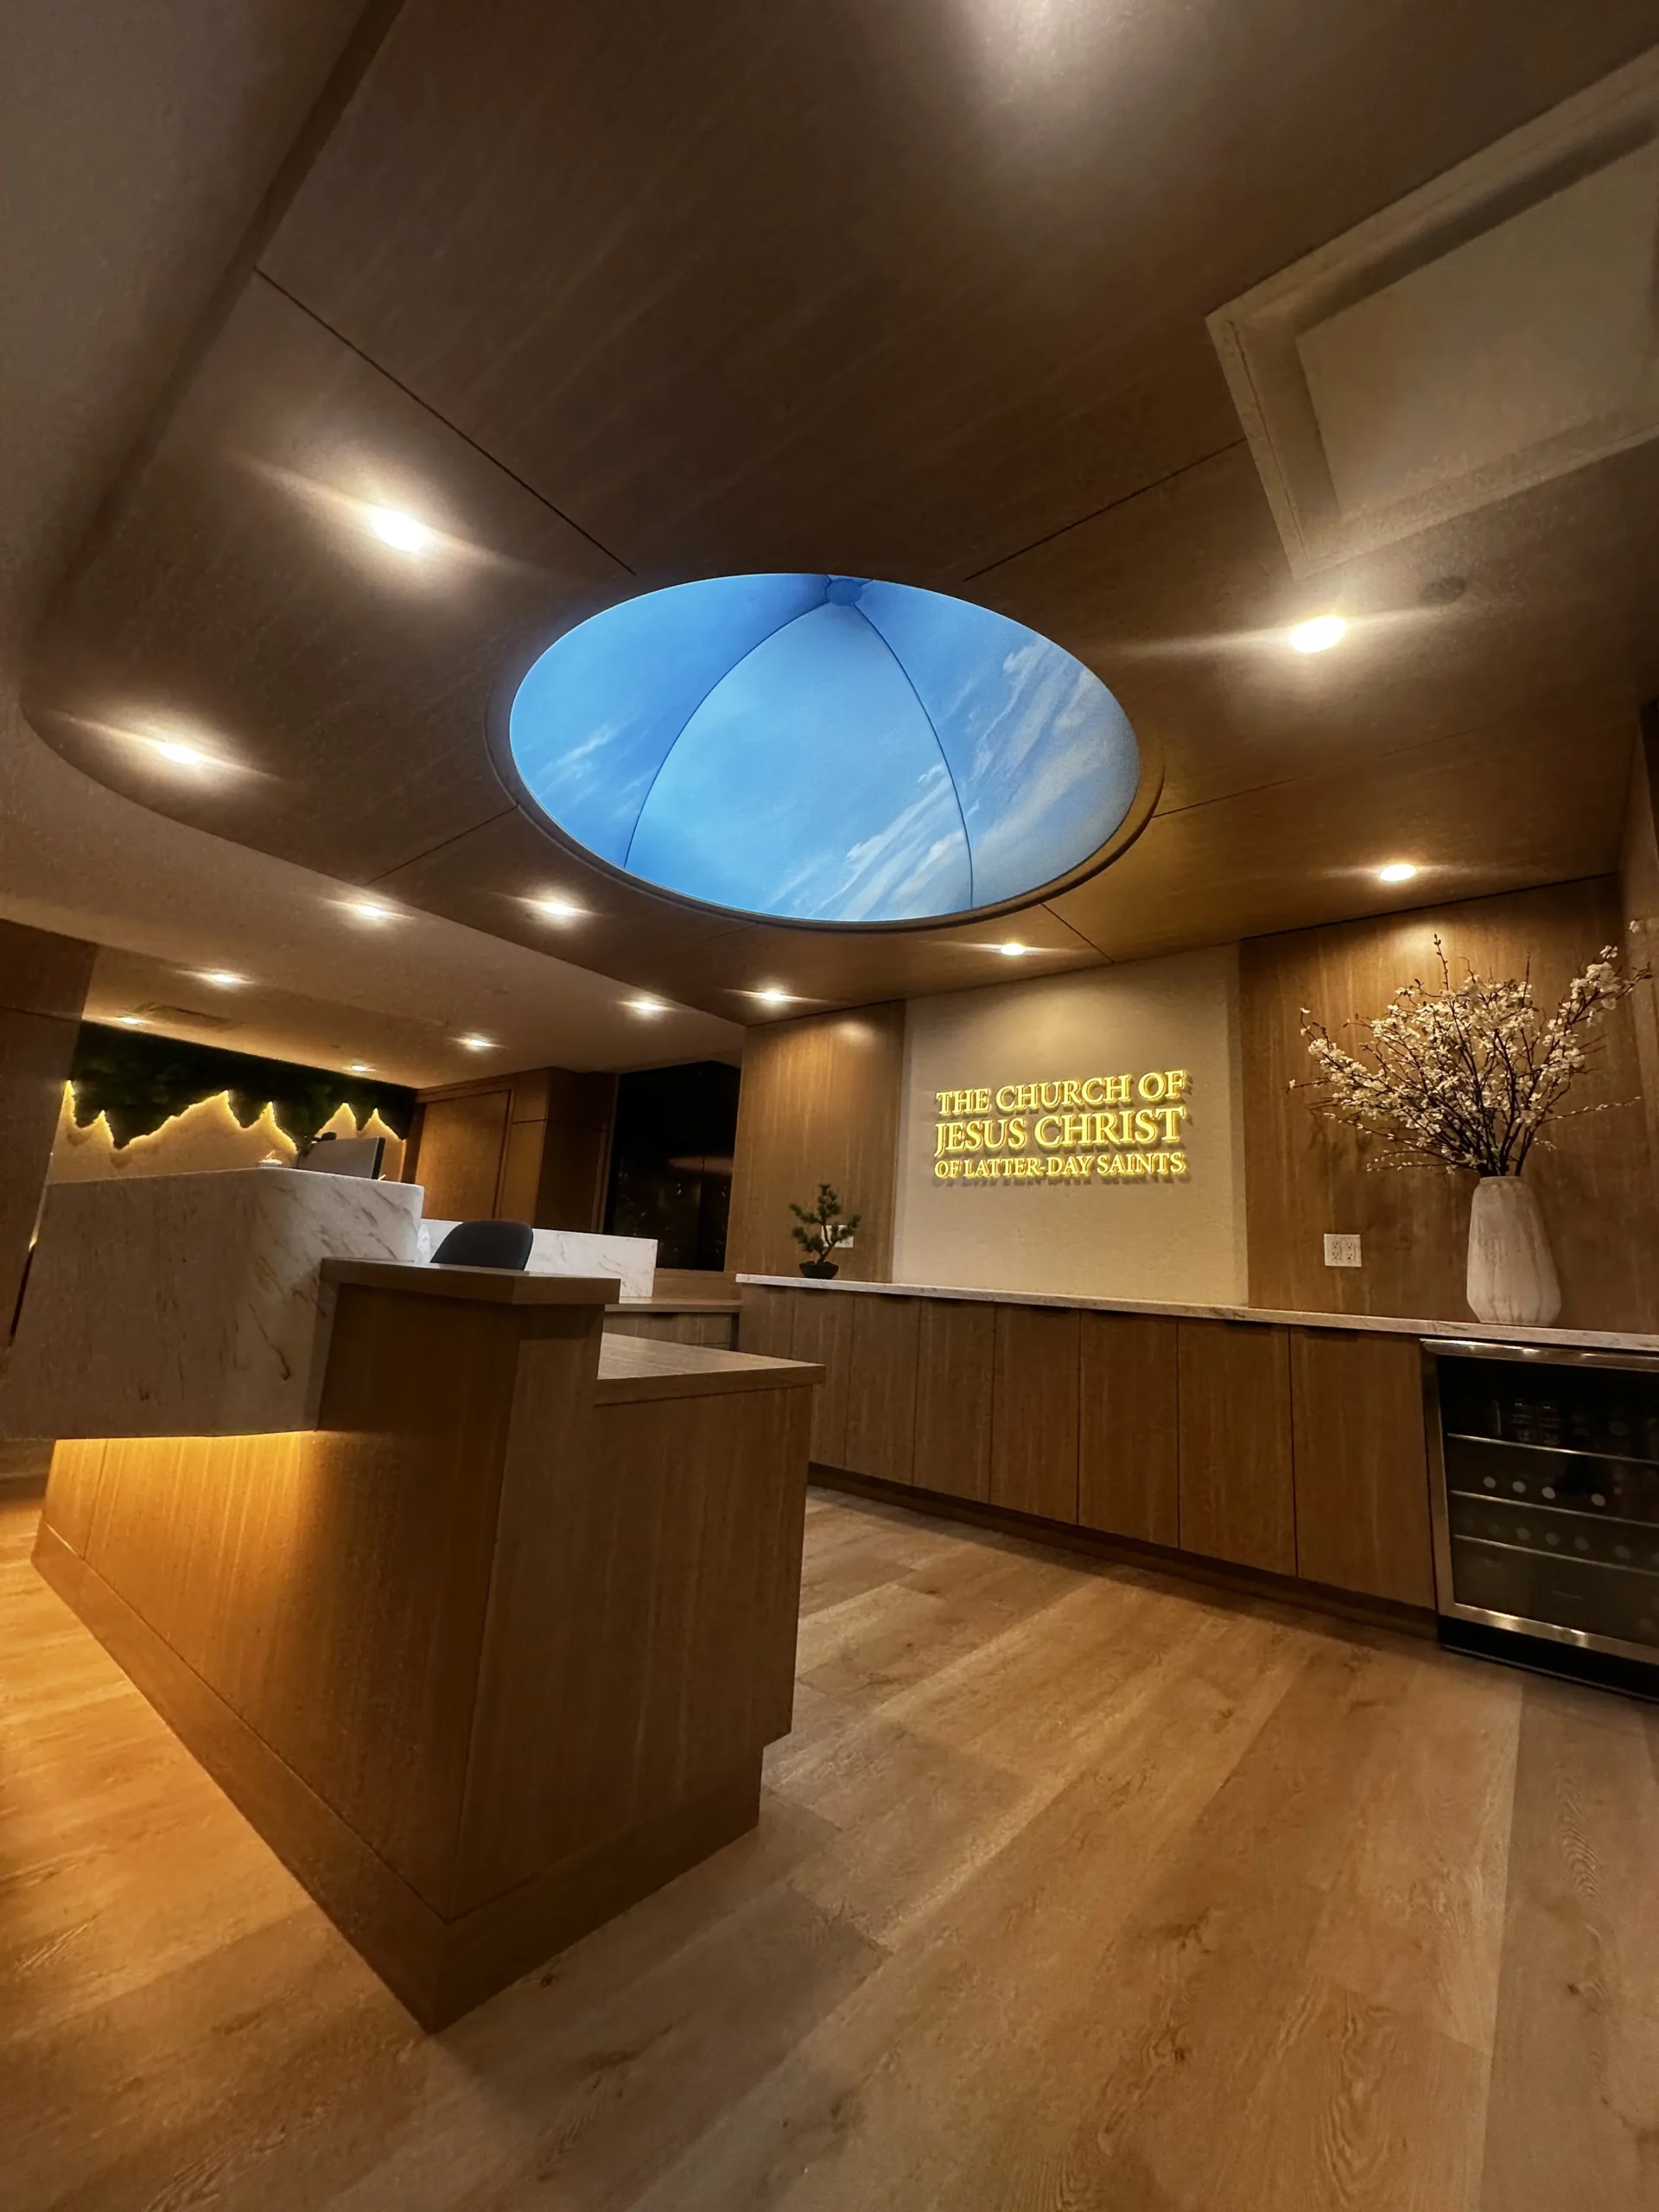
Dome ceiling with integrated architectural lighting by Space Ceiling.
Dome Ceilings
Dome ceilings create a strong architectural focal point in spaces where the ceiling needs to feel elevated, ceremonial, or immersive. A backlit dome can soften the space, distribute light evenly, and become a central design feature without adding visible fixtures.
Best applications for dome ceilings:
- Churches and religious buildings
- Hotel lobbies
- Shopping mall atriums
- Public libraries
- School common areas
- University lounges
- Healthcare waiting rooms
- Wellness centres
- Luxury residential interiors
- Reception areas
Lighting options for domes:
- Static white LED
- Warm white 2700K or 3000K
- Neutral white 3500K
- Cool white 4000K
- Tunable white 2700K–6500K
- RGBW
- RGB+CCT
- DMX-controlled colour scenes
Printed Stretch Ceilings and Sky Ceilings
Printed stretch ceilings give architects and designers the ability to turn the ceiling into a visual surface. Instead of using the ceiling only for light distribution, it can carry sky imagery, clouds, nature scenes, abstract graphics, artwork, brand elements, or wayfinding graphics.
Printed ceilings can be installed as non-lit, backlit, or backlit with programmable lighting effects.
Print options include:
- Sky ceilings
- Cloud imagery
- Forest scenes
- Ocean visuals
- Abstract design graphics
- School branding
- Corporate branding
- Gallery artwork
- Wayfinding graphics
- Custom photography

Printed skylight ceiling for school and daycare environments.
Schools, Daycares, and Educational Facilities
Schools, daycares, colleges, and universities require lighting that supports learning, safety, comfort, and long-term durability. Integrated ceiling lighting can combine acoustic performance, high-efficiency illumination, and clean detailing while maintaining access to building services.
In educational interiors, lighting should support concentration without creating glare or visual fatigue. For young children, printed sky ceilings and soft backlit panels can create a calmer and more welcoming environment.
Applications in education:
- Classrooms
- Daycare rooms
- School libraries
- Corridors
- Student commons
- Lecture theatres
- Music rooms
- Gymnasium entrances
- Cafeterias
- STEM labs
Typical specification considerations:
- 3500K–4000K colour temperature
- High CRI for accurate material and colour perception
- Low-glare diffuser systems
- Flicker-free LED drivers
- Occupancy sensors
- Daylight harvesting
- 0–10V or DALI dimming
- Emergency lighting integration
- Acoustic ceiling performance
Libraries and Public Learning Spaces
Libraries require layered lighting. Reading areas, shelving, digital learning zones, study rooms, and public gathering areas each need different lighting strategies. Integrated ceilings allow designers to create quiet, comfortable, visually controlled environments.
Backlit ceilings and linear lighting can provide soft ambient light, while wall washing and task lighting can support reading and wayfinding.
Art Galleries and Cultural Spaces
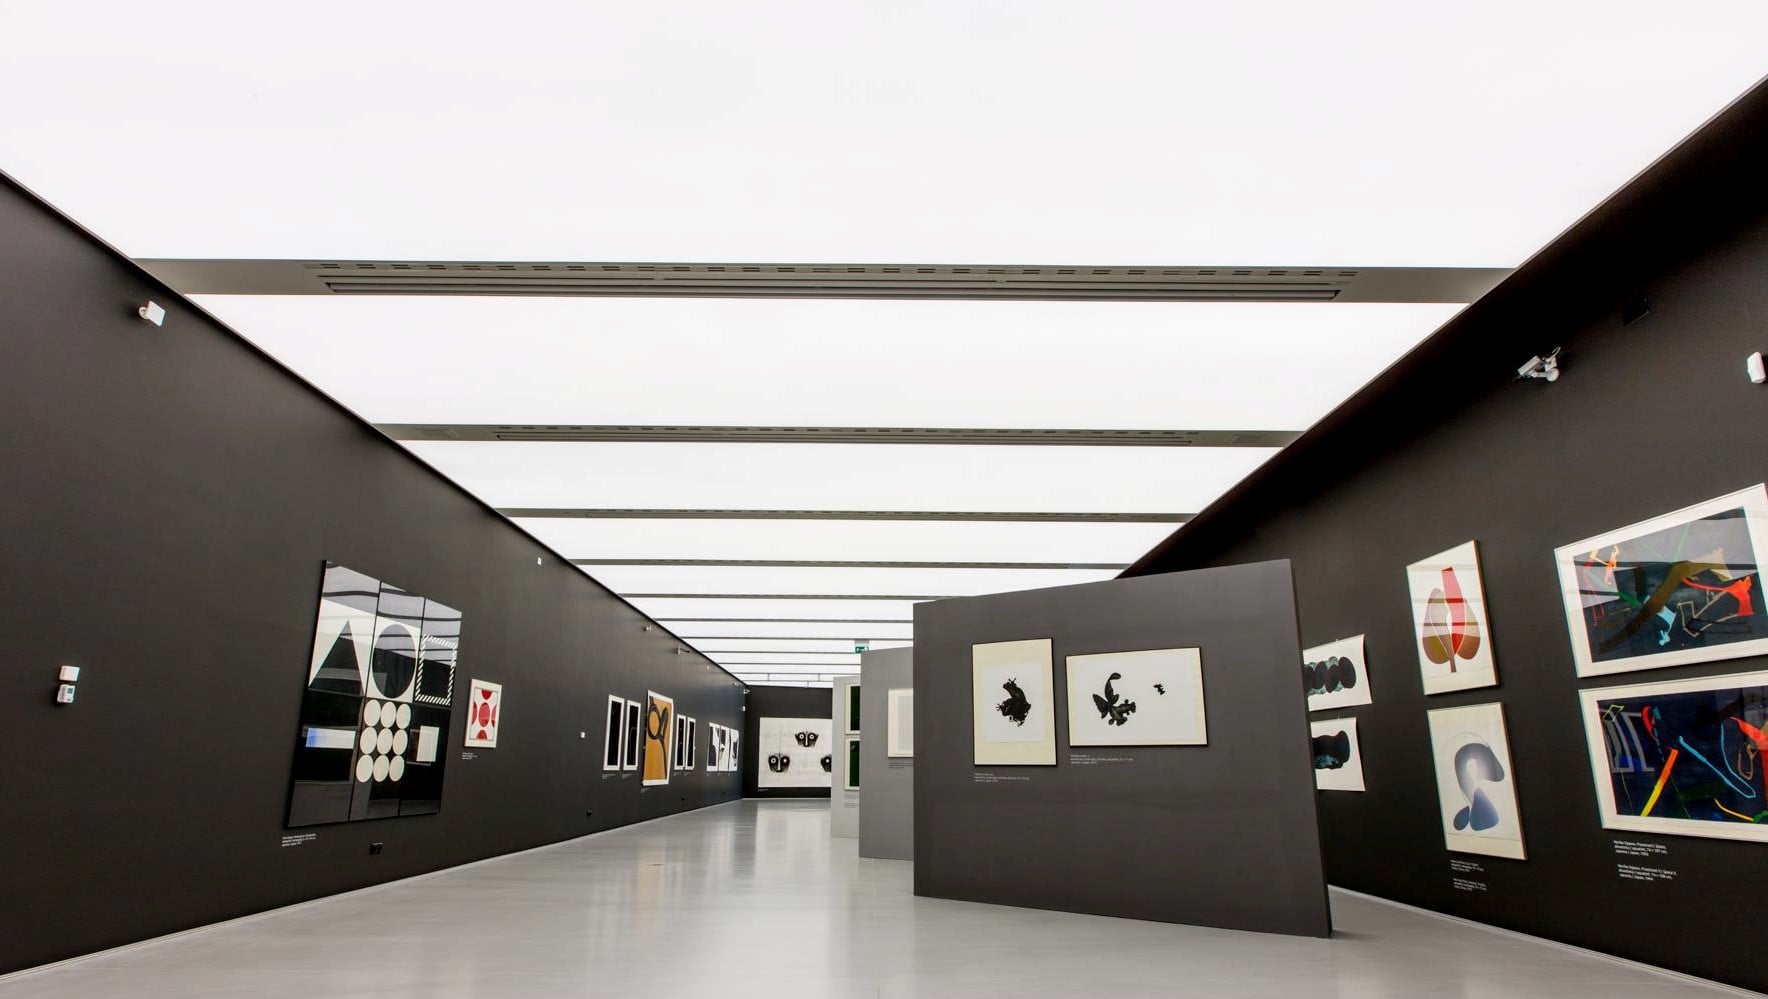
Architectural lighting for gallery and cultural interiors.
In galleries and cultural spaces, lighting must respect artwork, surface texture, colour temperature, and visitor experience. The ceiling should support the art without visually competing with it.
Gallery lighting priorities:
- High CRI lighting
- Controlled glare
- Wall washing
- Adjustable lighting zones
- Low UV output
- DMX or DALI scene control
- Clean ceiling transitions
Bars, Restaurants, and Hospitality Interiors
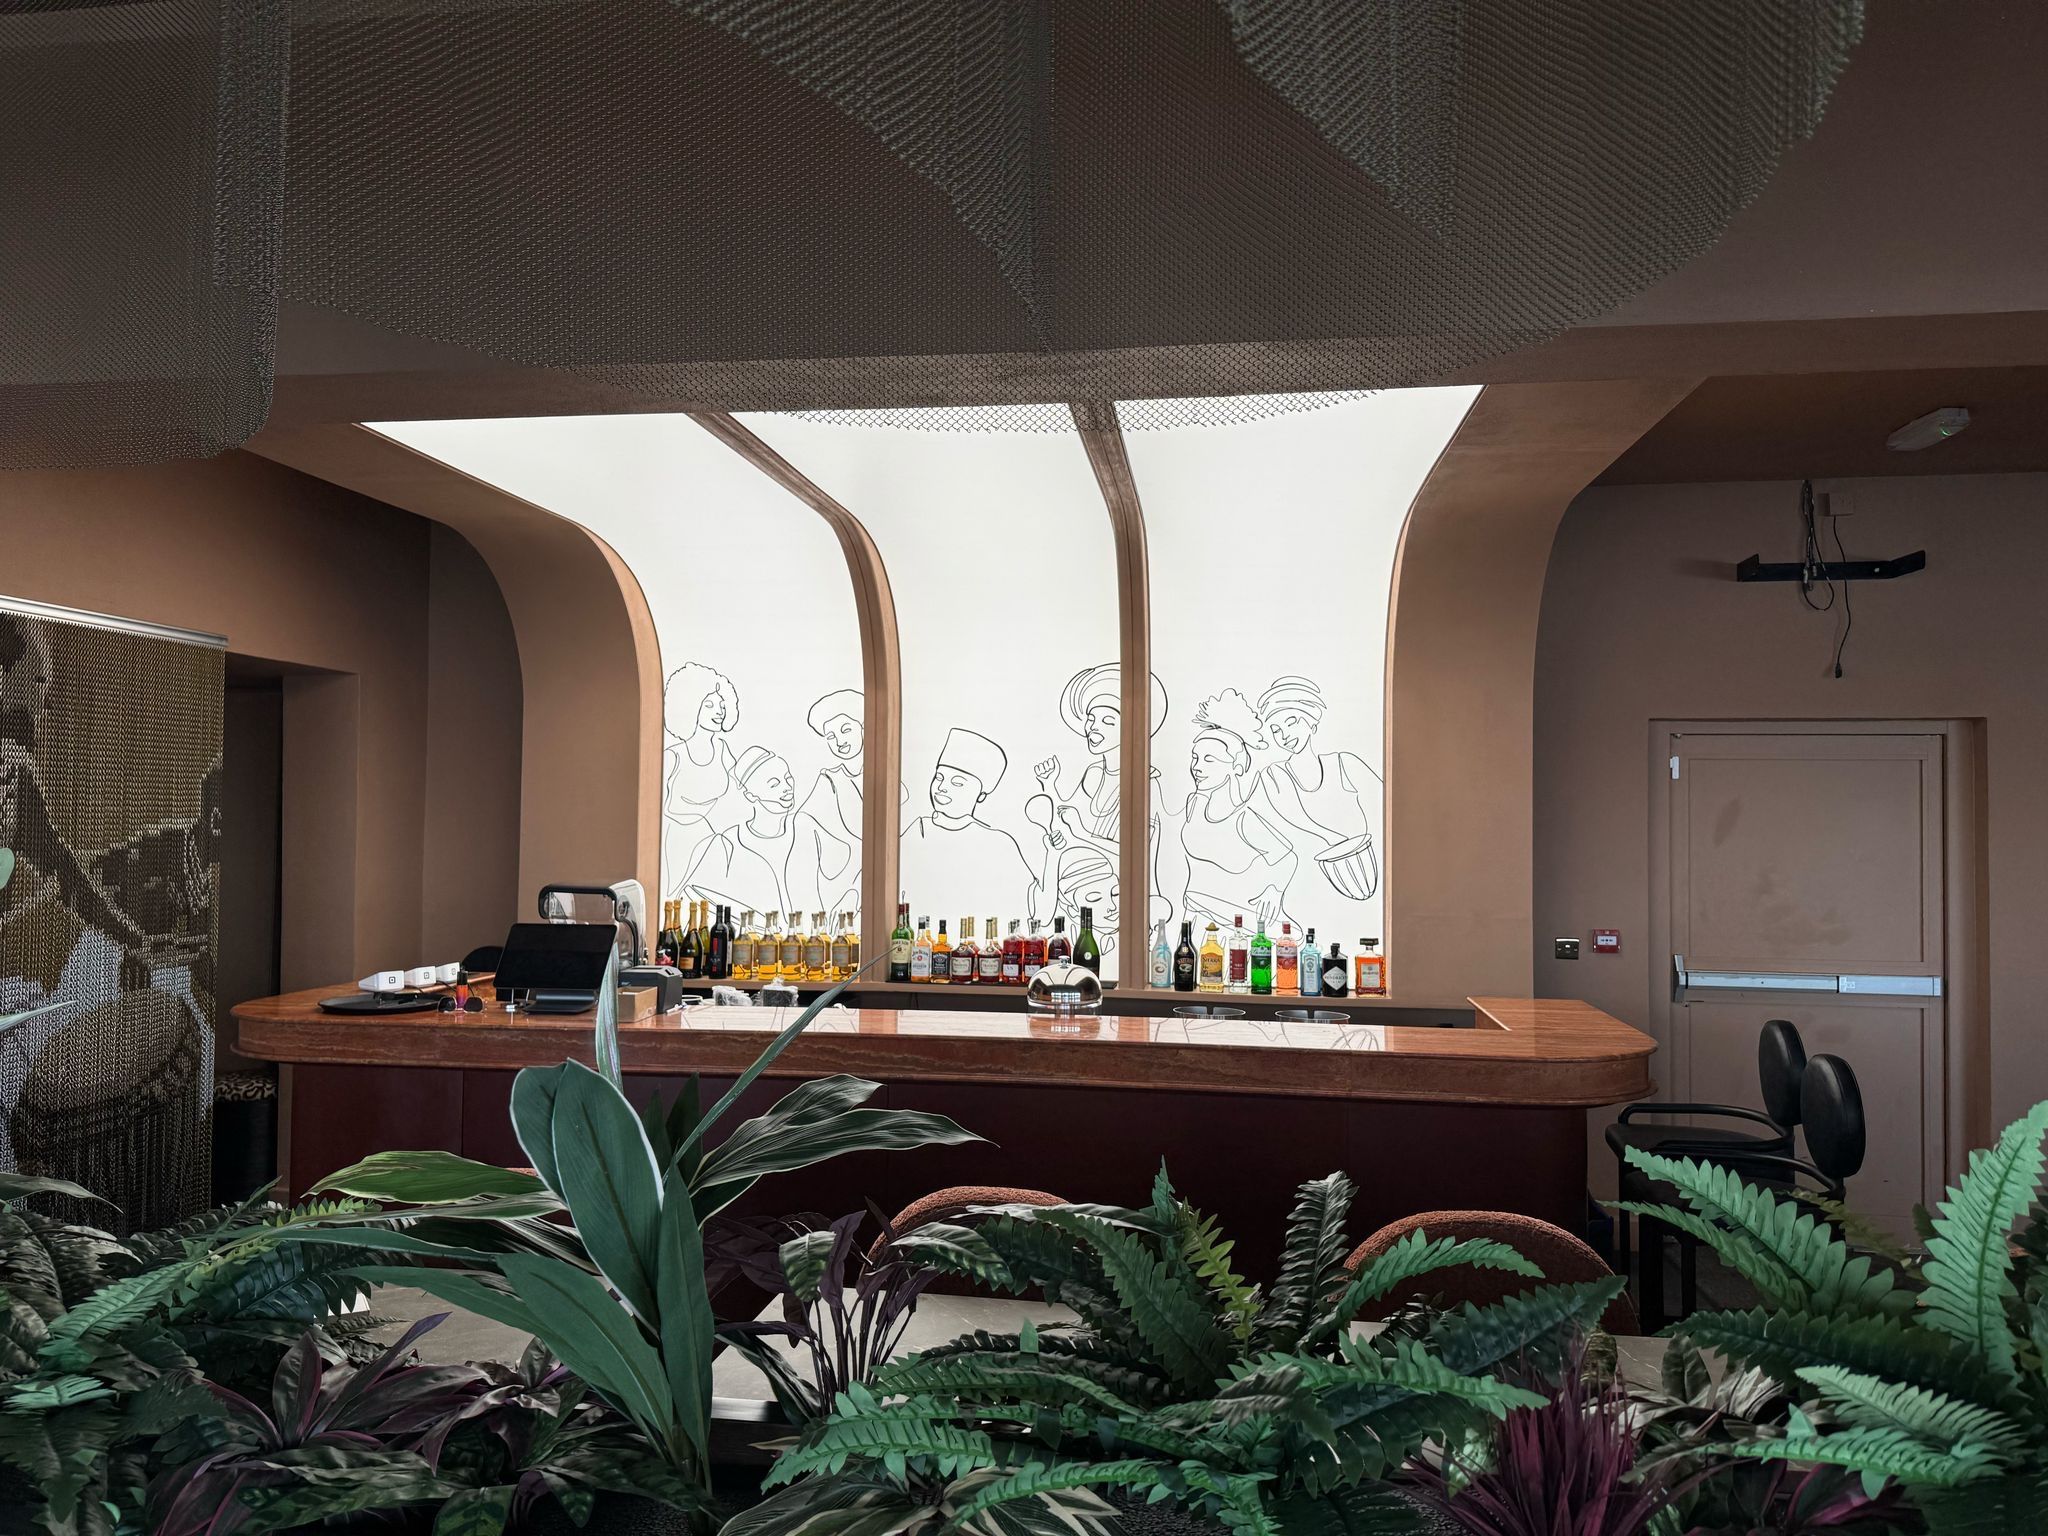
Feature ceiling lighting for bar and hospitality environments.
Hospitality lighting needs atmosphere. Restaurants, bars, lounges, hotels, and entertainment interiors often require warm lighting, dramatic contrast, indirect glow, and programmable scenes for different times of day.
Hospitality applications:
- Restaurants
- Bars
- Lounges
- Hotel lobbies
- Ballrooms
- Spa areas
- Private dining rooms
- Nightlife venues
Recommended lighting options:
- 2700K warm white
- 3000K architectural warm white
- RGBW feature lighting
- DMX scene control
- Indirect perimeter lighting
- Backlit feature ceilings
- Floating ceiling forms
Shopping Malls and Retail Environments
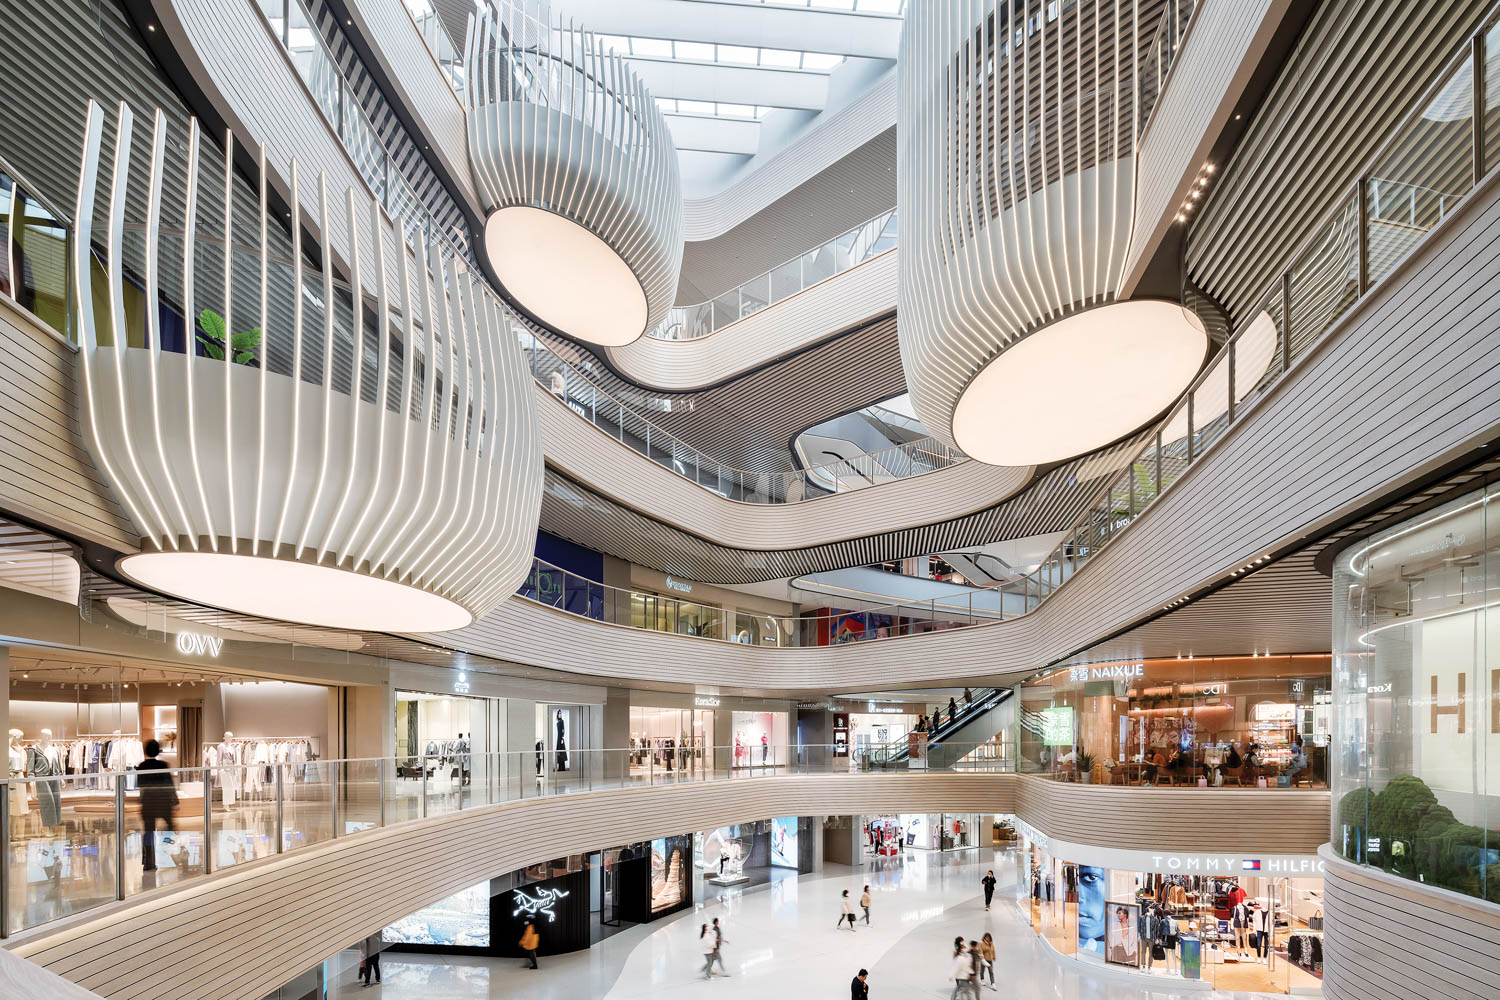
Integrated ceiling and lighting design for commercial and mall interiors.
Retail architecture uses lighting to guide movement, define zones, highlight merchandise, and create memorable brand experiences. In malls and retail interiors, ceilings are often large visual surfaces that can support wayfinding, feature lighting, and customer engagement.
Retail and mall applications:
- Shopping centre corridors
- Retail storefronts
- Food courts
- Luxury boutiques
- Brand activation zones
- Pop-up retail areas
- Cosmetic and beauty stores
- Automotive showrooms
- Commercial atriums
For retail environments, DMX, RGBW, RGB+CCT, and programmable scene control allow lighting to change for seasonal campaigns, product launches, events, and brand presentations.
Reception Areas and Corporate Interiors
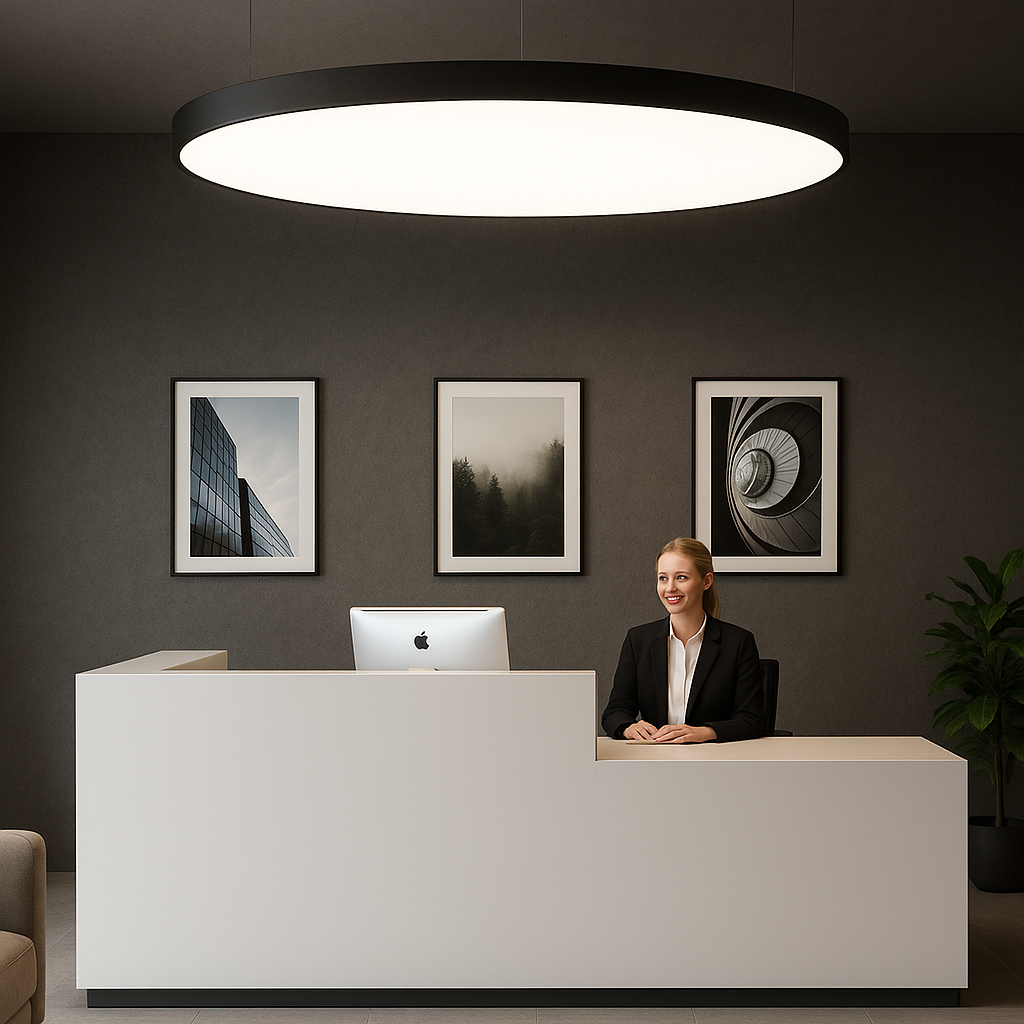
Oval suspended lighting feature for reception and commercial interiors.
Reception spaces are the first architectural impression of a company. Integrated ceiling lighting can create a premium arrival experience while supporting wayfinding, brand identity, and visual comfort.
Reception lighting options:
- Oval suspended lighting features
- Floating illuminated ceiling islands
- Linear recessed lighting
- Wall washing
- Backlit reception ceilings
- Branded printed ceilings
- RGBW corporate colour scenes
Healthcare, Hospitals, and Clinics

Hospital ceiling lighting and integrated healthcare ceiling design.
Healthcare lighting must balance technical performance with patient comfort. Hospitals, clinics, dental offices, rehabilitation centres, and wellness facilities benefit from cleanable ceiling surfaces, antibacterial materials, soft backlit illumination, acoustic comfort, and coordinated service integration.
Healthcare applications:
- Hospital waiting rooms
- Patient rooms
- Clinic reception areas
- Dental operatories
- Medical corridors
- Imaging suites
- Wellness clinics
- Rehabilitation centres
- Pediatric rooms

Clinic ceiling design with clean architectural lighting integration.
Healthcare design considerations:
- Cleanable ceiling surfaces
- Antibacterial membrane options
- Low-glare illumination
- Quiet acoustic performance
- Access for maintenance
- Integration with sprinklers and HVAC
- Emergency lighting coordination
- Calm visual atmosphere
Lobbies, Atriums, and Public Interiors
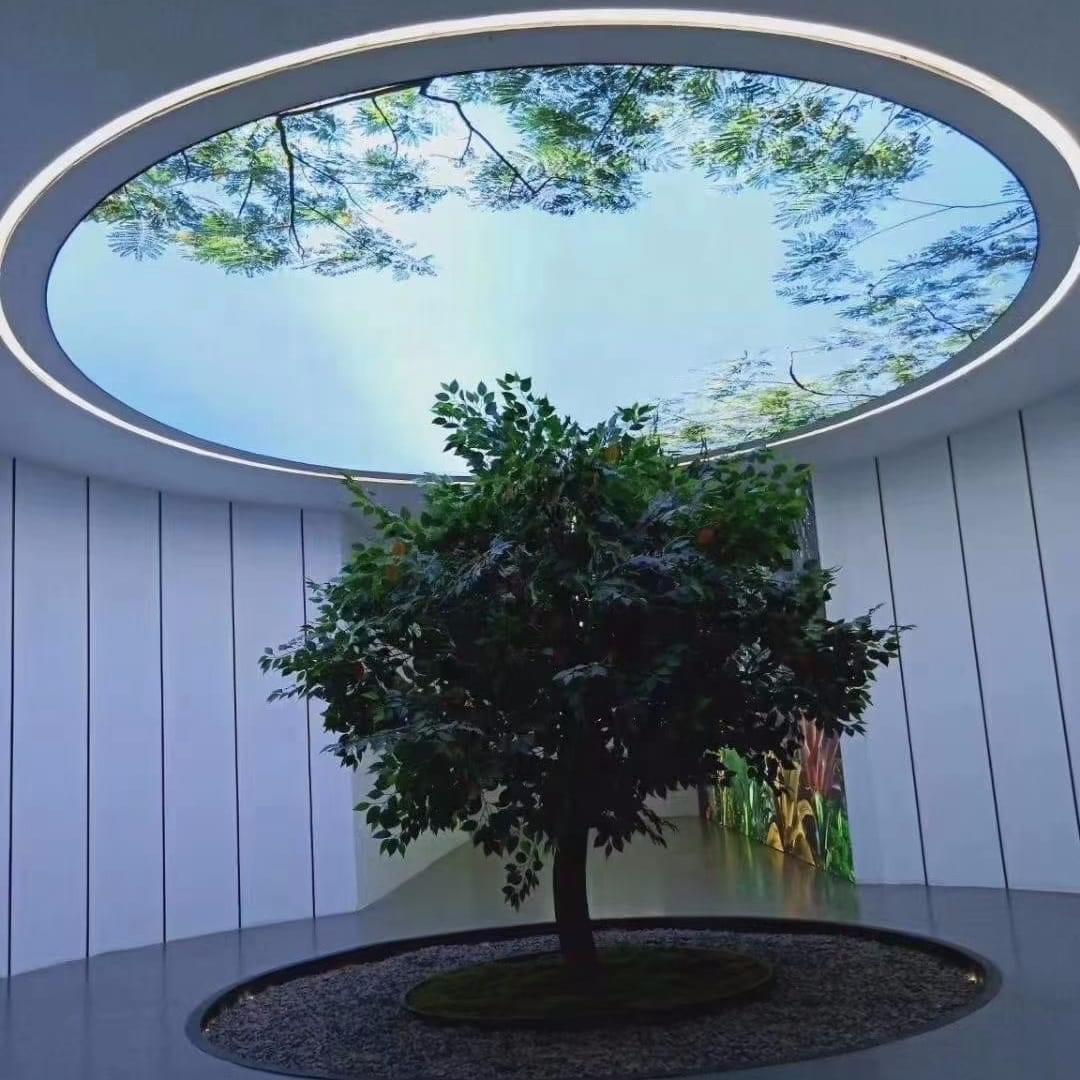
Lobby ceiling feature with architectural lighting integration.
Lobbies and atriums often demand the strongest ceiling statement in a building. These spaces can use backlit ceilings, suspended forms, printed membranes, domes, or large custom shapes to create a memorable architectural identity.
Best lobby applications:
- Condominium lobbies
- Office towers
- Hotels
- Healthcare entrances
- University buildings
- Cultural centres
- Airports
- Shopping centres
Mounting Options and Ceiling Integration
Architectural lighting can be integrated into multiple ceiling conditions depending on design intent, site conditions, and service requirements.
Mounting and integration options:
- Recessed into drywall
- Trimless plaster-in LED profiles
- Surface-mounted linear channels
- Suspended linear fixtures
- Integrated into stretch ceiling profiles
- Backlit above translucent membranes
- Mounted behind printed stretch ceilings
- Installed around ceiling perimeters
- Integrated with T-bar ceiling systems
- Coordinated with acoustic panels or baffles
- Mounted inside domes or curved ceiling forms
Controls: DMX, DALI, 0–10V, Casambi, Lutron, and Crestron
Lighting control is critical when ceiling lighting becomes part of the architectural experience. Simple switching is no longer enough for many commercial, hospitality, education, healthcare, and retail projects.
Common control options:
DMX512
DMX is ideal for RGBW, RGB+CCT, pixel lighting, feature ceilings, hospitality environments, retail scenes, and programmable architectural effects.
DALI
DALI is commonly used for commercial lighting control where individual fixture addressing, zoning, energy management, and centralized control are required.
0–10V Dimming
0–10V remains a practical option for many commercial and institutional spaces requiring reliable dimming control.
SPI Pixel Control
SPI control allows addressable LED segments to create motion, animation, gradients, and digital lighting effects.
Smart Lighting Systems
Projects can also integrate with professional systems such as Lutron, Crestron, and Casambi.
Architectural Lighting Brands and Specification References
Architects, designers, and lighting consultants often coordinate integrated ceiling systems with specification-grade lighting manufacturers and control platforms.
Relevant architectural lighting and control brands include:
- Lutron — lighting control, dimming, shades, and building control systems
- Crestron — lighting control, automation, and commercial control systems
- Casambi — wireless Bluetooth lighting control
- Lumenpulse — Canadian architectural LED lighting manufacturer
- Axis Lighting — Canadian architectural lighting systems
- Eureka Lighting — Canadian decorative and architectural lighting
- Signify — professional lighting systems
- Acuity Brands — commercial lighting and building technology
Integration With Drywall, Tile, T-Bar, and Acoustic Ceilings
One of the biggest advantages of integrated ceiling lighting is the ability to coordinate multiple ceiling systems into one clean design. Stretch ceilings can transition into drywall, tile, acoustic panels, T-bar ceilings, millwork, or metal ceiling systems.
Common details include:
- Drywall-to-stretch ceiling transitions
- Shadow gap details
- Knife-edge perimeter profiles
- Recessed aluminum lighting channels
- Perimeter LED coves
- T-bar ceiling integration
- Tile ceiling transitions
- Acoustic wall and ceiling coordination
- Access panels and removable membrane zones
Technical Design Coordination
For successful execution, integrated lighting should be coordinated early with the reflected ceiling plan, electrical drawings, mechanical layouts, sprinkler design, structural backing, and finish schedules.
Key coordination items:
- Ceiling drop depth
- LED spacing
- Driver locations
- Access points
- Membrane translucency
- Print resolution
- Thermal management
- Control protocol
- Emergency lighting
- Sprinkler penetrations
- HVAC diffusers
- Speakers and sensors
- Maintenance access
- Installation sequencing
Where Integrated Ceiling Lighting Can Be Used
Integrated architectural lighting can be used in almost every commercial, institutional, hospitality, and residential environment where the ceiling is part of the design language.
Common project types:
- Schools
- Daycares
- Libraries
- Universities
- Shopping malls
- Retail stores
- Hospitals
- Medical clinics
- Dental offices
- Hotels
- Restaurants
- Bars
- Office lobbies
- Corporate interiors
- Airports
- Museums
- Galleries
- Wellness centres
- Fitness studios
- Luxury homes
- Home theatres
- Showrooms
- Car dealerships
Why Architects and Designers Choose Integrated Ceiling Lighting
Integrated ceiling lighting gives architects and designers more control over the final visual result. Instead of accepting exposed fixtures, disconnected ceiling elements, and visual clutter, the entire ceiling can be designed as one coordinated system.
Design advantages:
- Cleaner ceiling planes
- Reduced visual clutter
- Better coordination with architectural lines
- Improved acoustic options
- Large-format luminous surfaces
- Custom shapes and forms
- Programmable lighting scenes
- Brand integration
- Serviceable ceiling systems
- Premium architectural appearance
Space Ceiling: Architectural Ceiling and Lighting Integration in Canada
Space Ceiling works with architects, interior designers, builders, contractors, and commercial clients to create integrated ceiling solutions across Canada. Our systems combine stretch ceilings, acoustic materials, lighting channels, backlit panels, printed membranes, domes, custom shapes, and smart control options into one coordinated architectural package.
Whether the project is a school, library, mall, hospital, clinic, restaurant, bar, gallery, office lobby, hotel, or luxury residence, the ceiling can become more than a surface. It can become light, atmosphere, identity, and experience.
For architects and designers, the strongest ceiling solutions happen when lighting, form, material, and technical coordination are developed together from the beginning.