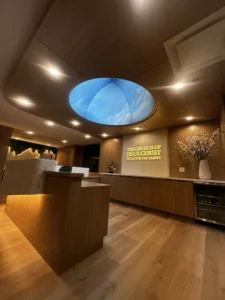
Transforming Your Penthouse with Space Ceiling
In Calgary’s downtown and urban residential market — from the Beltline to Eau Claire, Mission and West Downtown — concrete ceilings are a common structural feature that makes modern ceiling design and lighting upgrades challenging. At Space Ceiling, we install stretch ceiling systems designed to work within these constraints rather than against them.
Calgary Condo Ceiling Challenges – Why Concrete Is a Design Barrier
Concrete ceilings in Calgary penthouses and high-rise condos are structurally sound, but they create real barriers for architects, developers and homeowners trying to achieve a refined interior:
- No recessed lighting: Installing traditional recessed fixtures into concrete requires core drilling, engineering approvals and, in most cases, condo board permission that is rarely granted.
- Limited architectural options: Dropped soffits, curves and layered ceiling designs are hard to execute under a concrete slab without major construction.
- Harsh aesthetic: Exposed or unfinished concrete can make luxury interiors feel cold or dated, working against the quality of the rest of the finishes.

How Stretch Ceilings Work Under Concrete Slabs
A stretch ceiling installs directly beneath the existing concrete surface. A perimeter track is fixed to the walls — not the slab — and the membrane is stretched and clipped into the track. Nothing is drilled or cut into the concrete itself, which is exactly what most condo board guidelines require. Most condo installations need a 3 to 6 inch drop, depending on what the ceiling plane has to carry: lighting, acoustic backing or building services.
Multi-Level Architectural Ceilings
Depth and layering are built into the track layout, so a flat concrete soffit can become a composed ceiling with real spatial structure — levels, recesses and transitions, all without touching the slab.
Integrated Lighting Without Drilling the Slab
LED profiles, recessed fixtures and perimeter lighting sit within the drop zone, wired before the membrane goes up. This is how a concrete condo gets the layered lighting scheme its interior design calls for — without a single hole in the structural ceiling.
Backlit Panels and Custom Detail
Backlit ceiling elements can be set over kitchens, living rooms, hallways and entertaining areas. A translucent membrane with LEDs behind it gives a soft, even glow, while drivers and wiring stay accessible above the membrane for future servicing.

How a Condo Ceiling Project Runs
Every downtown building has its own renovation guidelines, so the first step is always the paperwork: confirming what the condo board allows before anything is designed. Most towers restrict drilling or cutting into the concrete slab, so the ceiling design works within a shallow drop and mounts to the walls.
After a site measurement, the ceiling and lighting layout is drawn up — often together with the client’s interior designer — and then installation follows: perimeter track, wiring and LED profiles, then the membrane stretched and clipped into place. There is no demolition, no drywall dust and no curing time, so the work stays clean enough for an occupied unit and finished floors stay protected.
Why a Stretch System Suits Condo Work
- Built for the constraint: Nothing anchors into the slab. The system is designed for buildings where the structure is off-limits.
- Seamless finish: The membrane is smooth, flat and joint-free across large spans — no cracking, no texture mismatch against the concrete above.
- Lighting planned in, not added on: The drop zone is detailed with the lighting layout, so fixtures, drivers and access points are resolved before install day.
- Minimal disruption: Track, wiring, membrane — a short, clean install sequence with no demolition debris.

Your Condo’s Ceiling, Reimagined
Whether you are renovating a penthouse, rethinking a luxury condo or finishing a new build, a concrete slab does not have to dictate the ceiling design. Contact us today to talk through your building’s requirements and what a stretch ceiling system can do within them.
FAQ: Concrete condo ceilings in Calgary
Answers for downtown Calgary condos and penthouses — focused on concrete slabs, lighting limits and condo board rules.
Why are concrete ceilings common in downtown Calgary condos?
High-rise and penthouse buildings commonly use concrete slab construction for structural strength, fire separation and sound control between floors. The slab is the structure, so the ceiling finish has to work around it rather than into it.
Why is recessed lighting difficult in concrete condo ceilings?
Concrete slabs typically can’t be cut or drilled without engineering review and building approval, and most condo boards won’t allow it. That rules out conventional recessed cans — instead, lighting is built into the drop zone of a stretch ceiling below the slab.
What is a practical way to upgrade a concrete condo ceiling without demolition?
A stretch ceiling system can be installed beneath the concrete slab to create a smooth, modern finish. The perimeter track mounts to the walls, the membrane stretches into it, and the existing concrete stays untouched — no demolition, no dust from tearing out.
How much ceiling height is typically required for a condo stretch ceiling retrofit?
Most condo installations require approximately 3–6 inches of drop, depending on lighting integration and whether acoustic backing or services run in the cavity.
Do Calgary condo boards restrict ceiling modifications?
Many downtown buildings have renovation guidelines that restrict slab penetration, noisy demolition and changes to common elements. A stretch ceiling that mounts to the walls and doesn’t touch the slab structure usually fits within these rules — but the board’s written guidelines should always be confirmed first.
Can stretch ceilings help with acoustics in open-plan penthouses?
Yes. With the right fabric membrane and acoustic backing, stretch ceiling assemblies can reduce echo and reverberation in open-plan spaces with hard surfaces.
What lighting options work best with condo stretch ceilings?
Perimeter LED profiles, recessed fixtures within the drop zone, and backlit ceiling panels are common choices. Because the lighting is planned as part of the ceiling system, wiring, drivers and access points are all resolved before the membrane goes up.
Is stretch ceiling installation disruptive in an occupied condo?
Compared to demolition-based ceiling renovations, stretch ceiling installation is typically cleaner and faster — no drywall dust, no framing debris, no curing time. Finished floors and furniture are protected, and the work is usually done with the unit still occupied.